
Tag Archive for: building survey
Shennanton House survey
We were given the opportunity to carry out a detailed building survey of this wonderful A-listed mansion near Newton Stewart in Wigtownshire. The survey took Alison and I two days to complete and we produced the completed report, all 75 pages of it, within our agreed timescale of five working days.
From 1908, almost the last hurrah for stately homes, Shennanton was designed by Glasgow architect Henry Edward Clifford in a style seldom-seen in Scotland, English Tudor Gothic. The exterior is mostly polygonal granite, quarried locally, and interiors appear to be a rebellion against the high Victorian in their absolute simplicity with minimal plasterwork but meticulous, and equally simple, joinerywork.
With added help from our drone, we managed to complete a detailed and exhaustive inspection of chimneys, leadwork, roofs, walls,
roof structure, interiors and cellars including drainage. Writing it all out in plain English was a challenge in the limited timescale, which included an equally detailed building survey of the two storey detached lodge house, but the report was completed and emailed to our clients on time.
This is one of the largest properties we have surveyd to date but we can do it and can produce detailed and comprehensive reports within limited timescales so, if you have a mansion you need surveyed, please get in touch.
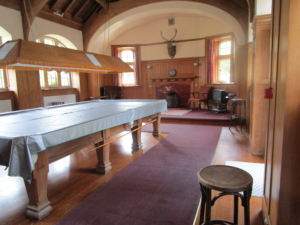
View of billiards room in Bladnoch, part of Shennanton House
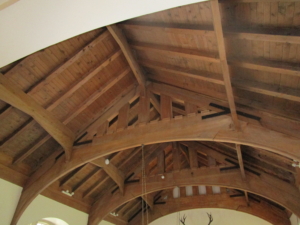
Underside of roof of Shennanton House billiards room
 |
 |
 |
 |